A garage to luxury bedroom & bathroom suite conversion can completely change how a home is used.
For one homeowner in Hurlock, Maryland, BCO Construction & Home Services transformed an underused garage into a beautifully finished bedroom and bathroom suite.
What if some of the most valuable space in your home is already there—you just aren’t using it to its full potential?
This project shows how thoughtful planning, quality materials and carefully selected finishes can turn an overlooked space into a comfortable extension of the home.
BCO Construction & Home Services transformed the existing garage into a beautifully finished bedroom and bathroom suite, creating comfortable new living space within the home’s existing footprint.
But a successful garage conversion involves much more than covering a concrete floor and putting up new walls. A space originally designed for vehicles and storage needs to look, feel and function like a natural part of the home.
That was the goal with this transformation—and the difference is remarkable.
Designing a Garage to Luxury Bedroom & Bathroom Suite.
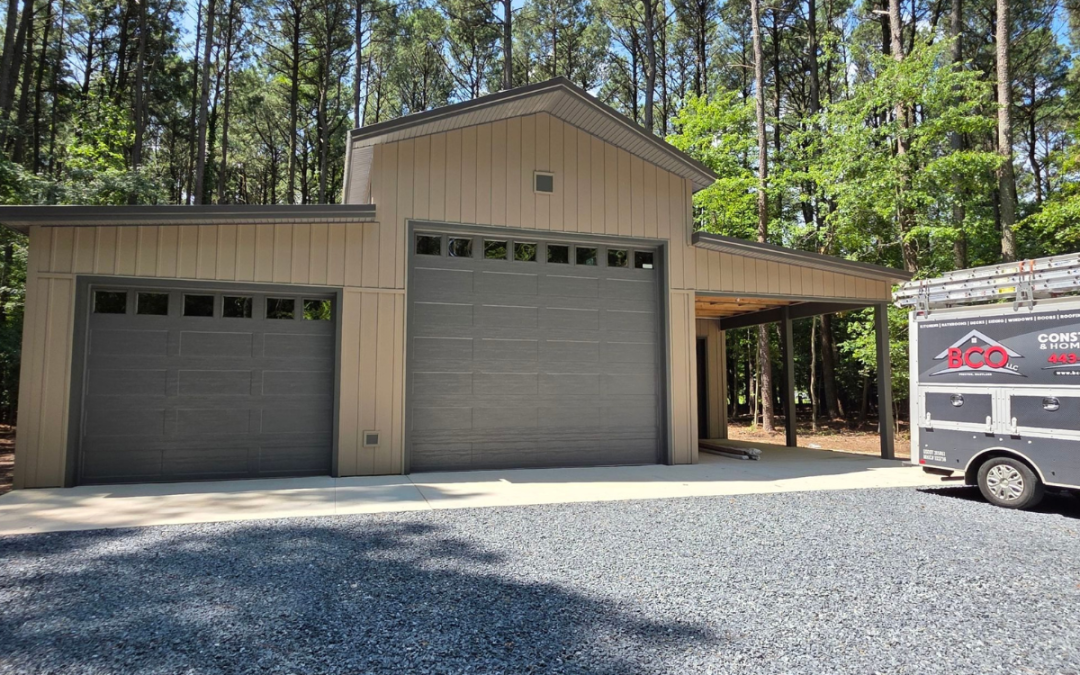
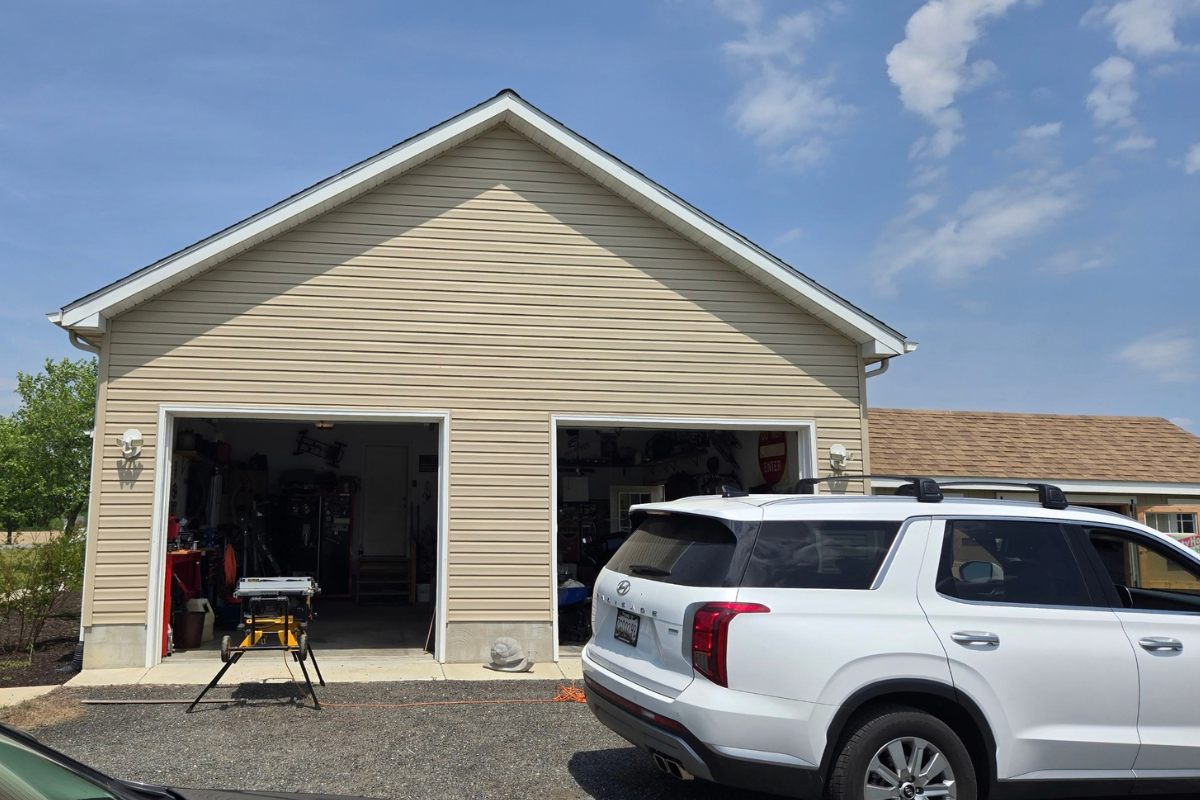
The starting point was a residential garage with the potential to become something much more useful.
Rather than allowing that square footage to remain underused, the space was completely reimagined as a private bedroom and bathroom suite.
Creating comfortable living space required careful planning around the layout, lighting, windows, flooring, plumbing, electrical work and climate control. Just as importantly, the transition between the converted garage and the existing home needed to feel natural.
The objective wasn’t simply to create rooms inside a former garage. It was to create finished living space that felt intentional and connected to the rest of the home.
What Happens Behind the Finished Walls Matters
A garage may already have walls and a roof, but converting it into comfortable living space is very different from simply remodeling an existing bedroom.
The original space was never designed to perform the same job.
Depending on the property and intended use, a garage conversion can involve considerations around insulation, flooring, windows, electrical systems, plumbing, heating and cooling, ventilation, access, layout and applicable permits or inspections.
That is why it is important to look at the project as a complete transformation from the beginning.
Where will the bathroom work best? How should the new space connect with the existing home? Where should natural light come from? What needs to happen behind the finished walls? How will the new living area be heated and cooled?
These decisions may not be the first things you notice in the finished photographs, but they play a major role in whether the completed space actually works.
A Bedroom That No Longer Feels Like a Garage
One of the best measures of a successful garage conversion is simple: Can you still tell what the space used to be?
Here, the answer is no.
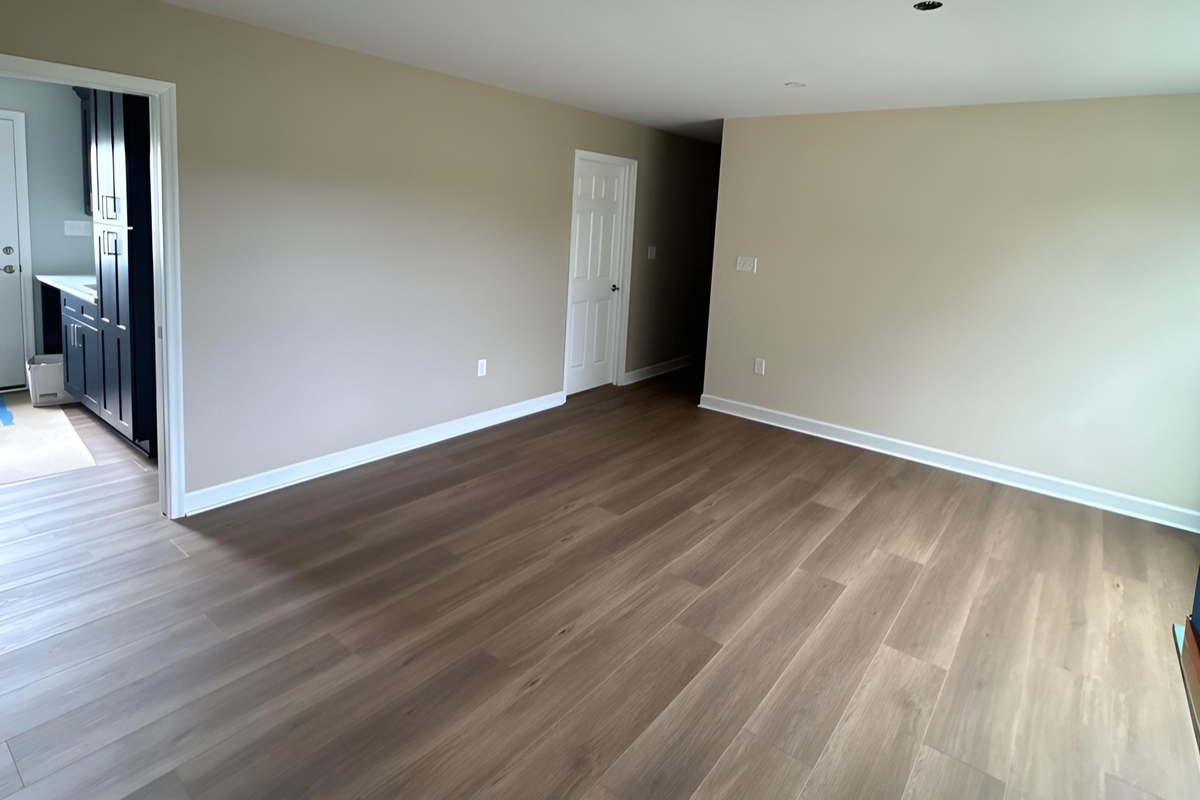
The former garage now provides a spacious, comfortable bedroom with finished walls, wood-look flooring, recessed lighting, natural light and dedicated climate control.
Together, those details completely change the character of the space.
Instead of feeling like an adapted utility area, the bedroom feels warm, finished and connected to the rest of the home.
It also demonstrates something homeowners can easily overlook: sometimes the additional living space you need may already exist within your home’s current footprint.
A Spa-Inspired Bathroom with Custom Finishes
While the entire conversion is dramatic, the bathroom provides the immediate wow factor.
Walk into the finished space today, and it is difficult to imagine that this area was once part of a garage.
The design combines practical everyday features with statement finishes, creating a bathroom that feels comfortable, distinctive and carefully considered.
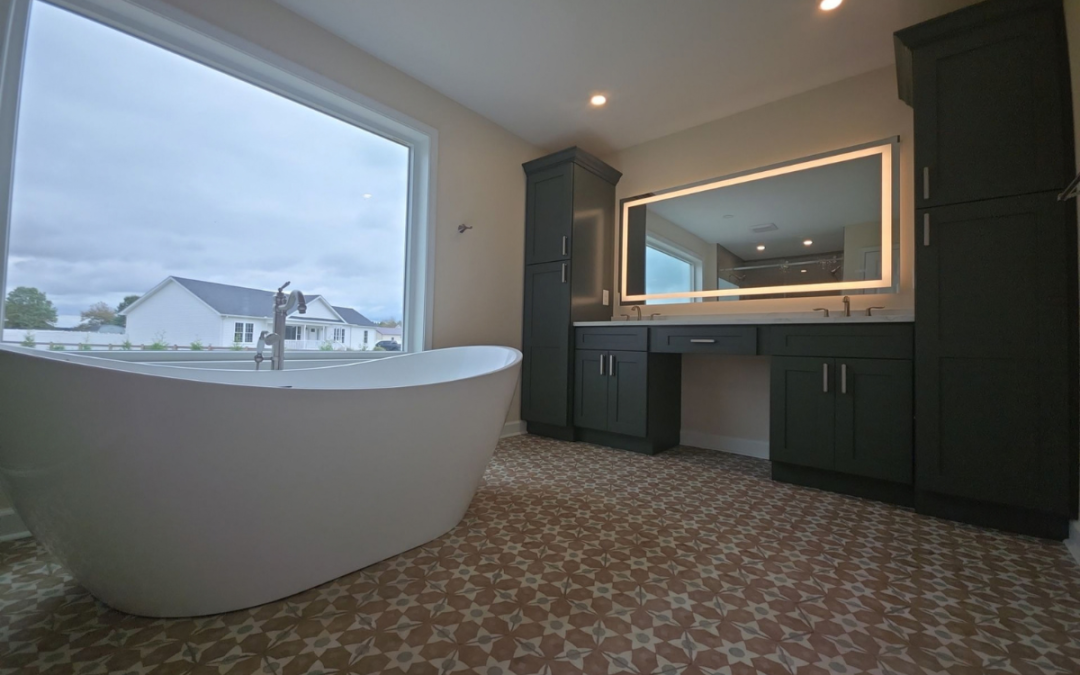
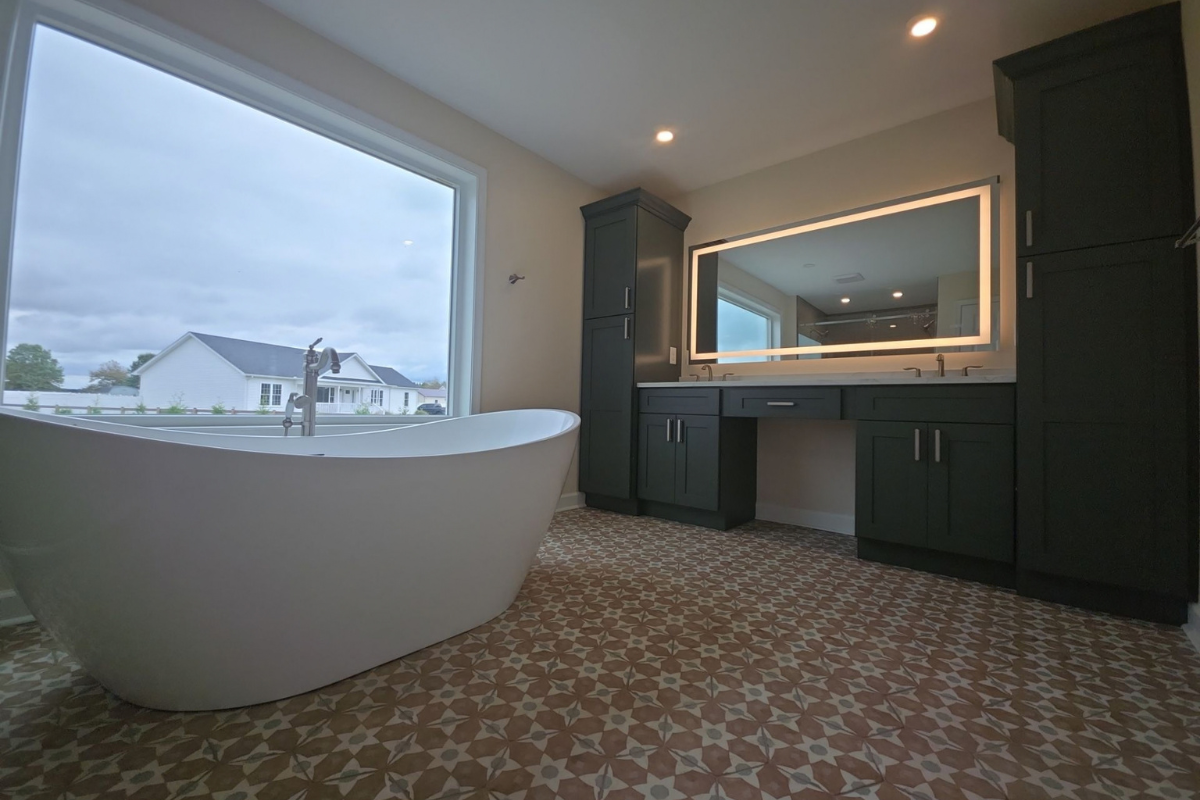
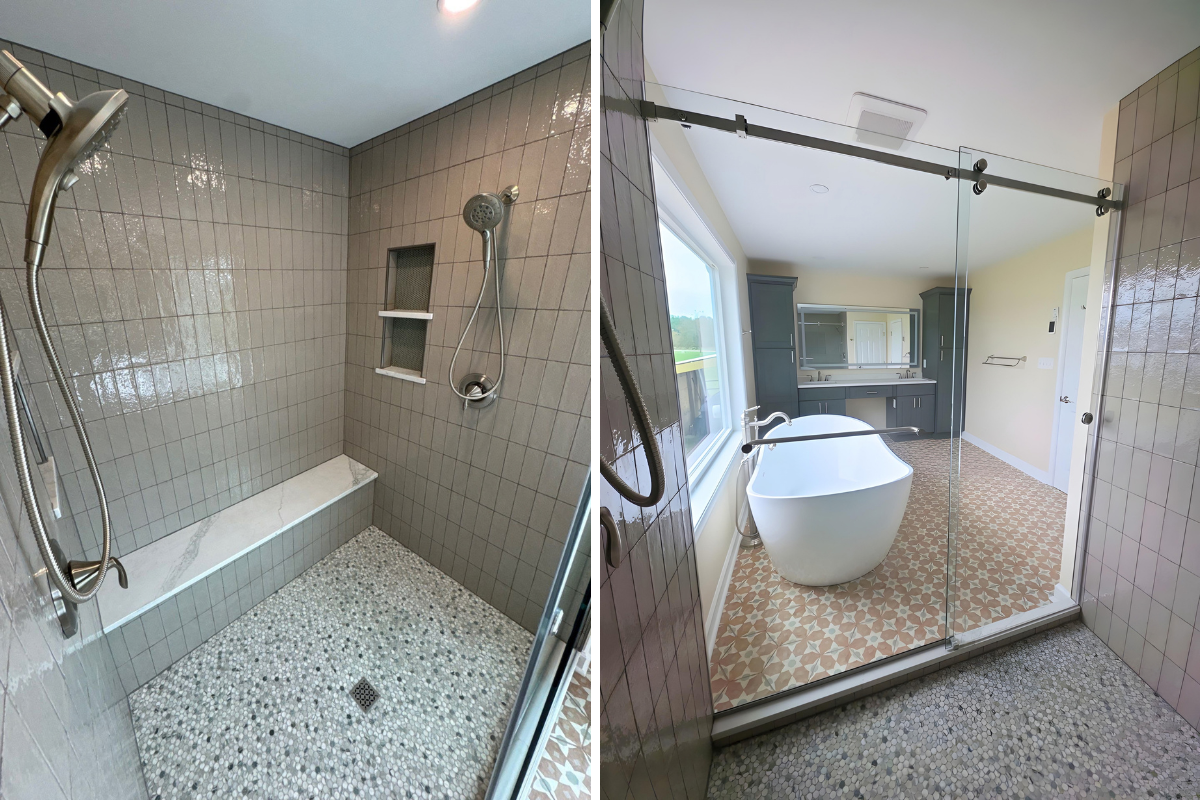
One of the first features to catch your eye is the freestanding soaking tub positioned beneath the oversized picture window. Natural light fills the room, while the placement of the tub creates a striking focal point.
Across the room, dark cabinetry provides a strong contrast against the lighter finishes. A generous double vanity offers practical counter space, while tall cabinetry adds valuable storage.
An illuminated mirror completes the vanity area with a clean, contemporary finish.
Then there’s the floor.
Rather than playing it completely safe with neutral finishes, patterned tile introduces warmth, character and visual detail, helping to tie together the dark cabinetry, white soaking tub and lighter walls.
A Walk-In Shower Designed Around the Details
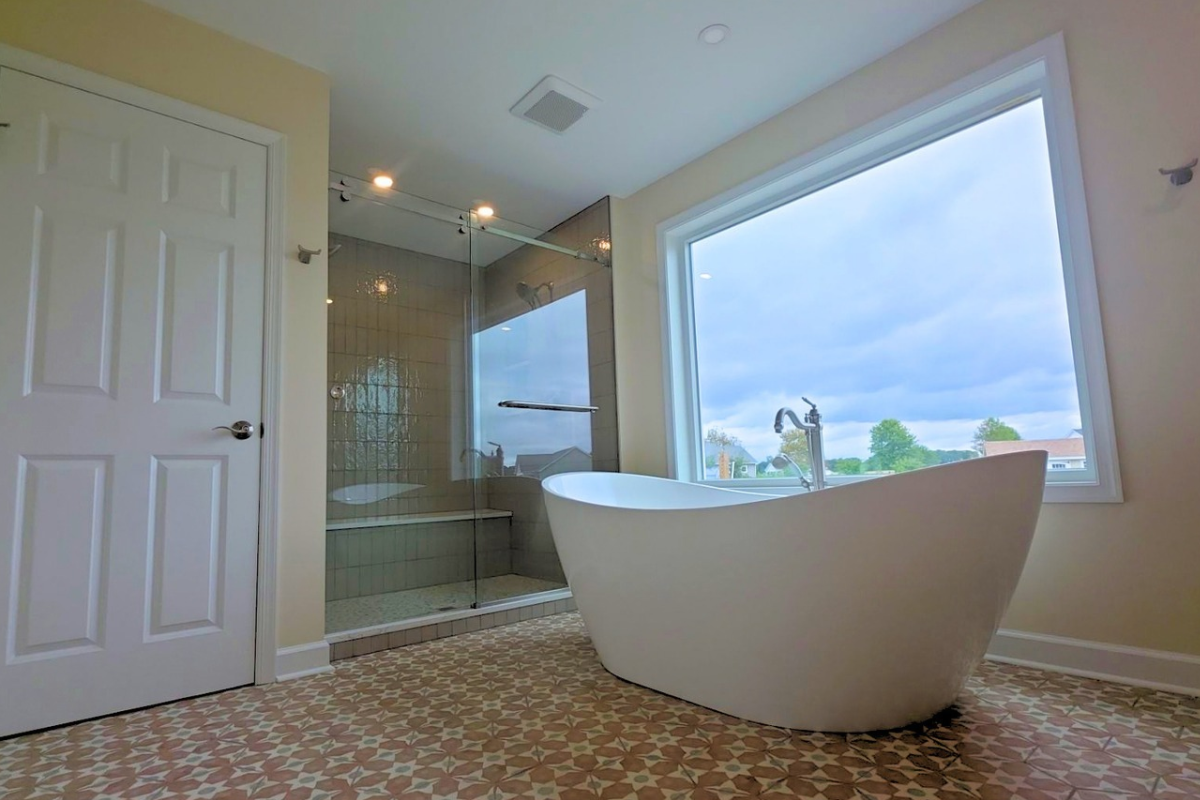
The oversized glass-enclosed shower is another standout feature.
Large glass panels help maintain an open feeling within the bathroom rather than visually closing off the shower area. Inside, vertically installed wall tile draws the eye upward and emphasizes the height of the space, while a pebble-style mosaic shower floor introduces texture underfoot.
But good bathroom design isn’t only about what looks impressive in photographs.
The shower also incorporates practical details, including a built-in bench, recessed niche and handheld shower fixture.
Planning these elements as part of the overall design helps the finished shower feel cohesive rather than having functional features added as an afterthought.
Could Your Garage Have More Potential?
Not every homeowner needs another place to park a car.
For some properties, an underused garage could potentially provide the space needed for a completely different purpose—without constructing an entirely separate addition.
Depending on the home, available space, local requirements and the homeowner’s needs, a garage could potentially be transformed into a guest bedroom, bedroom and bathroom suite, in-law space, home office, family room or more accessible living area.
Every property is different, so the possibilities—and the construction requirements—need to be evaluated individually.
The important thing is not to assume that the space you have today has to remain the space you have tomorrow.
Considering a Garage to Luxury Bedroom & Bathroom Suite Conversion?
For homeowners in Hurlock and throughout Maryland’s Eastern Shore, making better use of an existing home’s footprint can be an important part of planning a renovation.
BCO Construction & Home Services works with homeowners on remodeling and construction projects throughout the region, including Dorchester, Caroline, Talbot, Queen Anne’s and surrounding Eastern Shore communities, as well as areas of Delaware’s Eastern Shore.
Whether you are considering converting a garage, remodeling a bathroom, creating a new bedroom suite or planning a larger home renovation, the first step is understanding what your existing space can realistically become.
From Underused Garage to Finished Bedroom & Bathroom Suite
This Hurlock project is a great example of why we love transformations.
The finished bathroom may provide the immediate wow factor—the freestanding tub, oversized shower, patterned tile and dark cabinetry—but the bigger transformation is what happened to the home itself.
Square footage that once served as a garage is now a comfortable, finished bedroom and bathroom suite designed for everyday living.
And perhaps the best compliment you can give a successful garage conversion is this:
You would never know it used to be a garage.
Have an underused garage or another part of your home that you think could work harder for you?
Planning your own renovation? Visit our Home & Outdoor Living Showroom in Denton, Maryland, where you can explore the quality materials and products we use in our projects, including shower systems, bathroom vanities, cabinetry, flooring, quartz countertops, and a range of finishes to help bring your vision to life.
Talk to BCO Construction & Home Services about the possibilities for your space.
Serving homeowners across Maryland and Delaware’s Eastern Shore.