Kitchen Layout Mistakes Homeowners Regret on Maryland and Delaware’s Eastern Shore
Kitchen remodeling is one of the most exciting upgrades homeowners can make. However, kitchen layout mistakes are one of the most common reasons homeowners regret parts of their renovation. After more than twenty-five years working on kitchen remodels across Maryland and Delaware’s Eastern Shore, we’ve seen how poor layouts can impact how a kitchen functions every day.
A beautiful kitchen does not always mean a functional kitchen.
Many layout mistakes are not obvious during the design stage. Instead, they appear once the kitchen is used every day. Cabinets collide when opened, appliances block walkways, and islands that looked impressive on paper suddenly make the space feel crowded.
A well-designed kitchen should feel natural to move through. It should support cooking, gathering, and everyday living without frustration.
Understanding the most common kitchen layout mistakes can help homeowners avoid costly regrets during a remodel.
What Is a Kitchen Layout and Why It Matters
A kitchen layout refers to the way cabinets, appliances, countertops, and walkways are arranged within the space.
The layout determines how easily someone can cook, clean, and move throughout the kitchen. Even the most beautiful finishes will not compensate for a poor layout.
For example, a kitchen with poorly placed appliances may require unnecessary steps while cooking. Likewise, tight walkways can make the kitchen uncomfortable when multiple people are using the space.
When planning a kitchen remodel on the Eastern Shore, the layout should always come before design details like cabinet colors or countertops.
Kitchen Layout Mistakes: Ignoring the Work Triangle
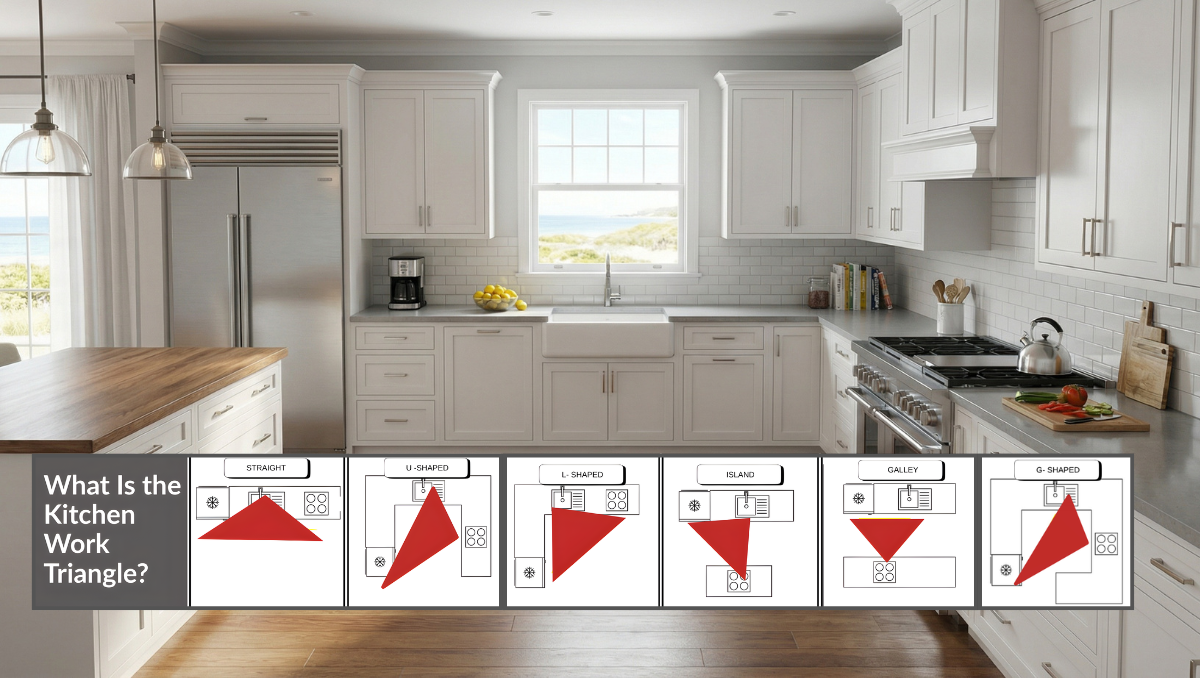
Many kitchen layout mistakes occur during the design phase, when homeowners focus more on appearance than on functionality. One of the most important principles in kitchen design is the work triangle, which connects the sink, refrigerator, and cooking surface.
This concept has been used by designers for decades because it improves efficiency during food preparation.
When these three points are spaced too far apart, cooking becomes inconvenient. On the other hand, if they are placed too close together, the kitchen can feel cramped.
A balanced work triangle allows homeowners to move comfortably between these key areas without unnecessary steps.
Kitchen Layout Mistakes with Oversized Islands
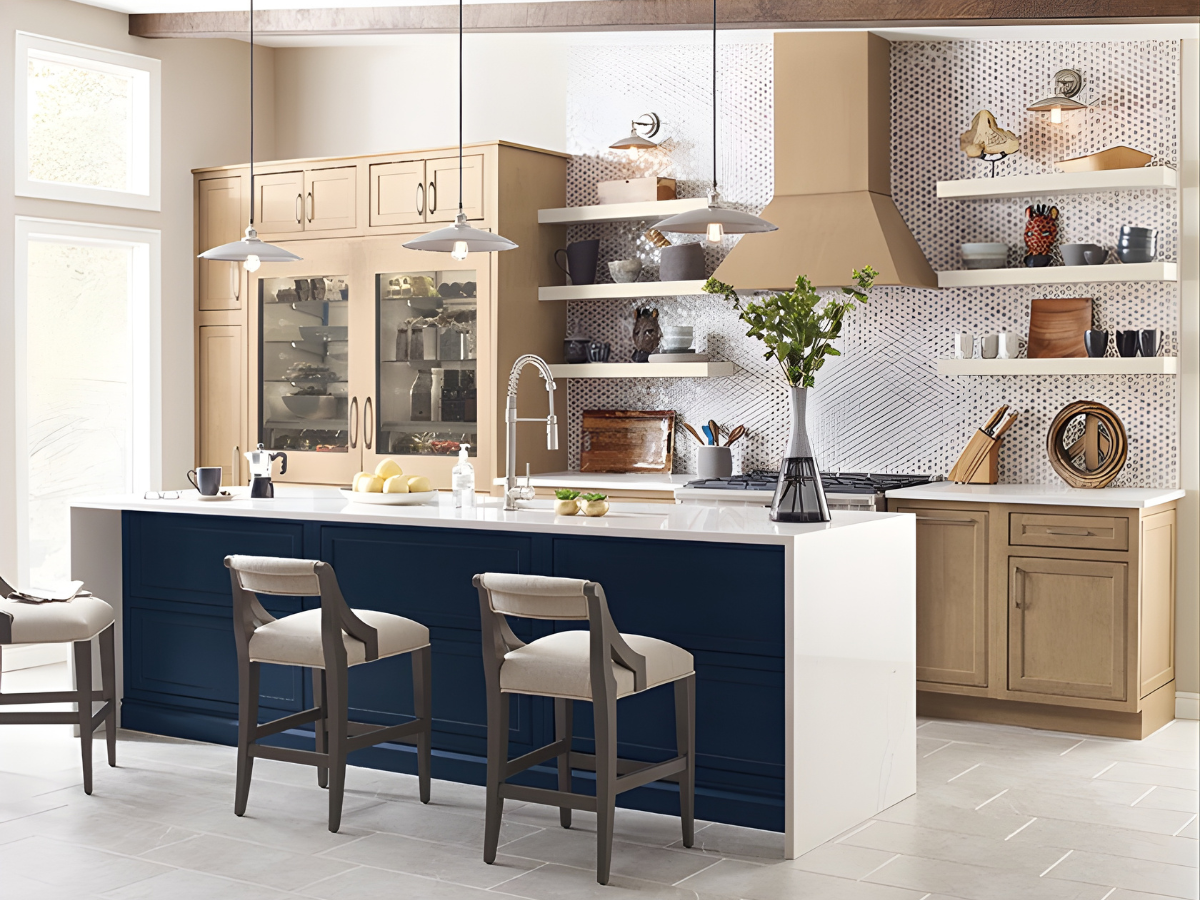
Kitchen islands are one of the most popular features in modern kitchens. They provide additional storage, valuable prep space, and a comfortable gathering place for family and guests.
However, one of the most common kitchen layout mistakes is installing an island that is simply too large for the room.
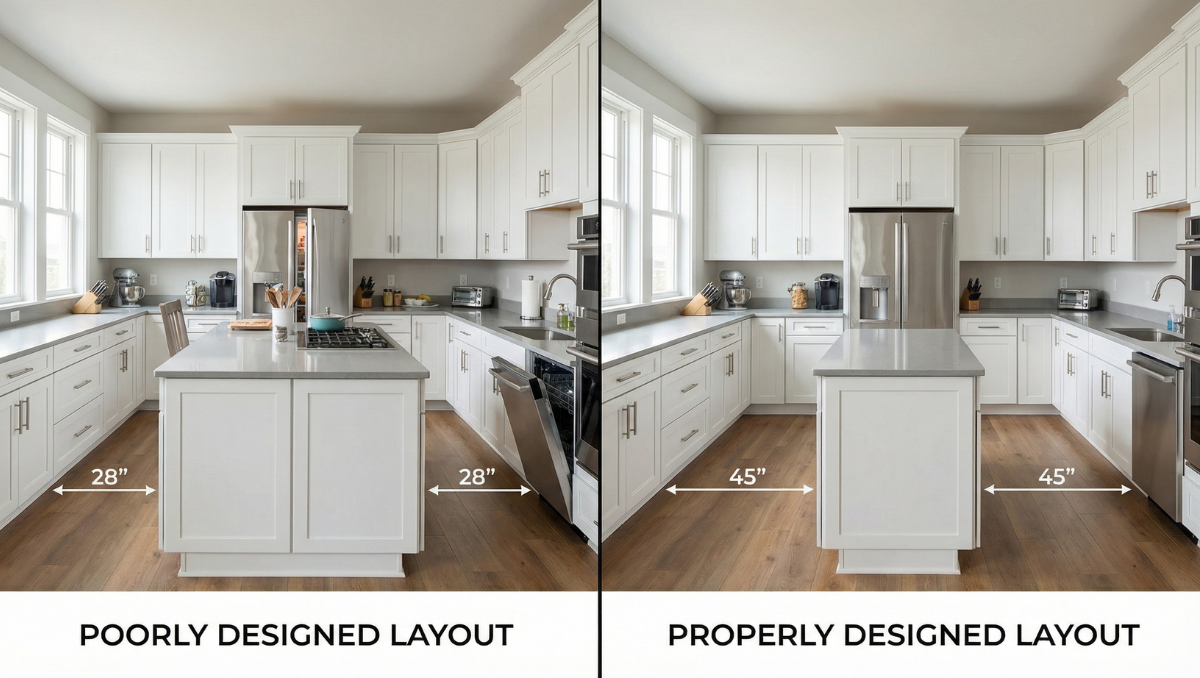
When an oversized island dominates the kitchen, it can block walkways and restrict movement around appliances. As a result, everyday tasks like cooking, cleaning, and serving meals become more difficult than they should be.
Ideally, a kitchen island should allow 36 to 42 inches of clearance on all sides. This spacing ensures people can comfortably move through the kitchen while cooking, preparing meals, or entertaining guests.
In some kitchens, a slightly smaller island or even a peninsula can improve the overall layout and create a more functional workflow.
Design guidelines from the National Kitchen and Bath Association (NKBA) are widely recognized for helping create safe, efficient, and well-balanced kitchen layouts.
Not Planning Enough Counter Space
Counter space is essential for food preparation, yet it is often overlooked during remodeling projects.
Homeowners sometimes prioritize cabinets and appliances while forgetting about uninterrupted prep areas.
A functional kitchen should include generous counter space near the sink and cooking surface. These locations naturally support everyday tasks like chopping vegetables, preparing meals, and setting down ingredients.
Over the years, homeowners rarely complain about having too much counter space. However, they frequently regret having too little.
Kitchen Layout Mistakes with Appliance Placement
Appliance placement has a major impact on how a kitchen functions every day. Even in a beautifully designed space, poor appliance positioning can create frustrating bottlenecks.
For example, a refrigerator placed in a tight corner may block a walkway when the door is open. Likewise, dishwashers positioned too far from the sink make loading dishes inconvenient and inefficient.
A well-designed kitchen considers how appliances will actually be used. Proper spacing between appliances, cabinets, and walkways helps ensure the kitchen feels comfortable, safe, and efficient for everyday cooking.
As a result, thoughtful appliance placement can make a significant difference in how the kitchen performs once it is in daily use.
In addition, choosing energy-efficient appliances recommended by Energy Star can improve both performance and long-term energy savings for homeowners.
Overcrowding the Kitchen With Cabinets
Storage is important, but too many cabinets can make a kitchen feel dark and crowded.
Older kitchens often filled every wall with upper cabinets. As a result, the space felt closed in and lacked visual balance.
Modern kitchen design often incorporates open shelving, taller pantry cabinets, or deep storage drawers instead.
These options provide storage while maintaining an open and welcoming atmosphere.
Forgetting About Lighting
Lighting is often underestimated in kitchen design, yet it plays a critical role in both functionality and atmosphere.
A well-designed kitchen includes three types of lighting:
• Ambient lighting for general brightness
• Task lighting for food preparation areas
• Accent lighting to highlight design features
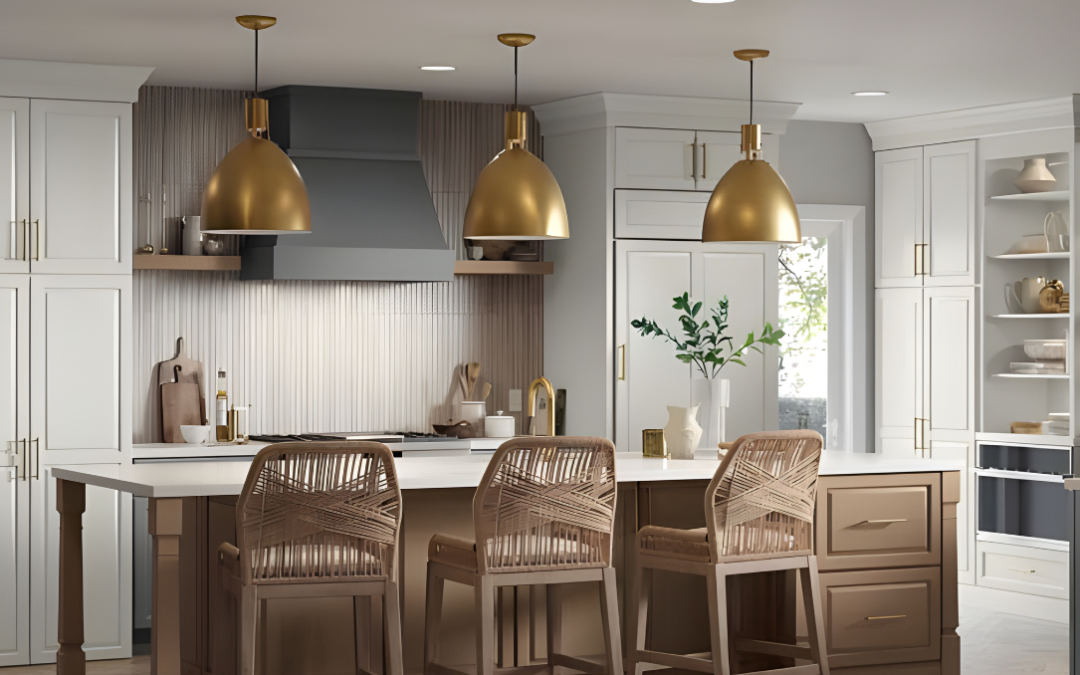
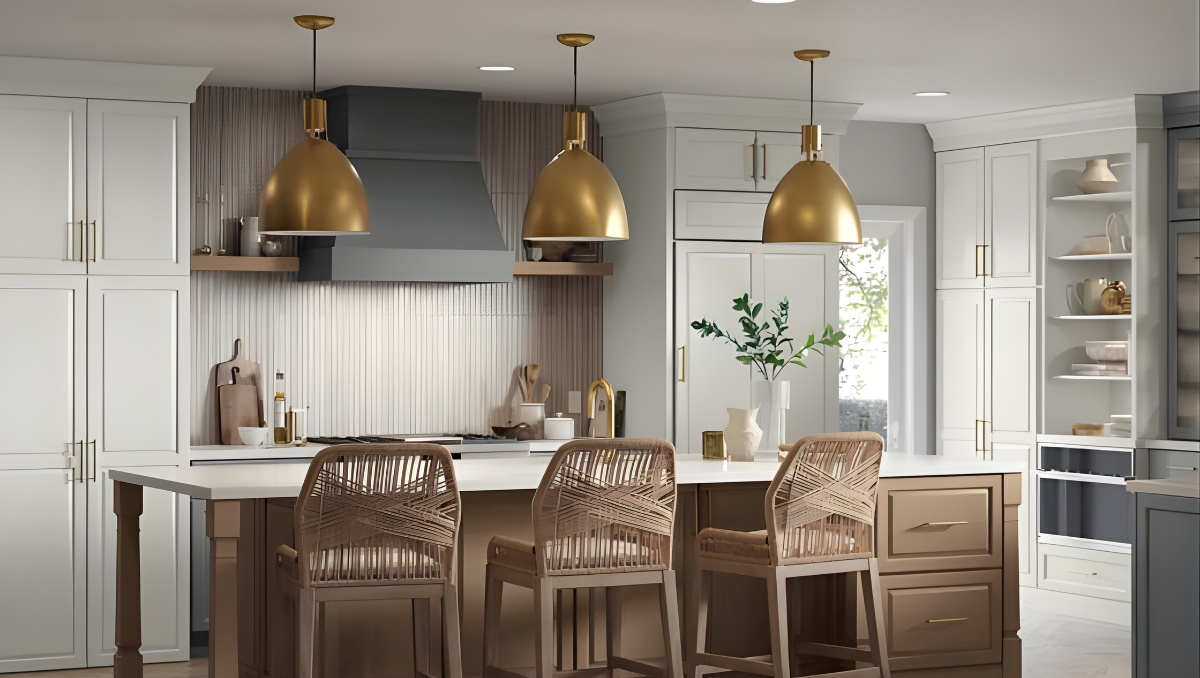
Under-cabinet lighting, pendant lights over islands, and recessed ceiling lights can transform how the kitchen feels.
Without proper lighting, even a beautiful kitchen can feel dim and impractical.
Kitchen Remodeling on the Eastern Shore
Homes across Maryland and Delaware’s Eastern Shore often present unique kitchen remodeling challenges.
Many houses were built decades ago, when kitchens were smaller and designed primarily for cooking rather than entertaining.
Today, homeowners often want open layouts that connect the kitchen with living and dining spaces.
Kitchen remodeling allows older homes to be reconfigured for modern living while preserving their character.
Working with experienced contractors familiar with Eastern Shore homes helps ensure these layout changes are both practical and durable.
Frequently Asked Questions About Kitchen Layout Design
What is the best kitchen layout?
Popular kitchen layouts include L-shaped kitchens, U-shaped kitchens, and kitchens with islands. The best layout depends on the size of the space and how the kitchen will be used.
How much space should be around a kitchen island?
Most kitchen designers recommend 36 to 42 inches of clearance around an island to allow comfortable movement.
What is the kitchen work triangle?
The work triangle connects the sink, refrigerator, and cooking surface. A balanced triangle improves efficiency during cooking and food preparation.
Is changing a kitchen layout worth it?
Yes. Improving the layout of a kitchen often increases both functionality and home value while making daily use more enjoyable.
Start Planning Your Kitchen Remodel on the Eastern Shore
Kitchen remodeling is one of the most rewarding home improvements when the layout is designed thoughtfully from the beginning.
Avoiding common layout mistakes ensures the finished kitchen is not only beautiful but also comfortable to use every day.
If you are considering a kitchen remodel on Maryland or Delaware’s Eastern Shore, the experienced team at BCO Home Services can help design a kitchen that balances style, efficiency, and long-term performance.
Schedule your consultation today and start planning your kitchen transformation.